Planning an open-concept remodel or a structural addition? We provide the precise engineering calculations and PE-stamped plans required to ensure your renovation is safe, code-compliant, and ready for permit approval.
How We Support Your Project
Load-Bearing Wall Removals: Determining if a wall is structural and sizing the necessary beams and columns to safely open up your floor plan. Additions & Extensions: Providing foundation and framing engineering for new living spaces, so they tie in properly with your existing structure. Deck & Accessory Structures: Structural design and safety evaluations for elevated decks, detached garages, or custom builds. Permit Compliance: Delivering the official, stamped engineering drawings required by local building departments in Virginia and North Carolina to get your project approved.
What to Expect
Step 1: Project Consultation
We review your architectural plans, contractor sketches, or general vision, and perform an on-site assessment to measure existing framing and load paths.
Step 2: Structural Calculations
We run the calculations to size beams, posts, and footings to meet current building codes and safely support your home’s unique loads.
Step 3: Professional Engineering Report
You receive official, PE-stamped structural drawings and specifications. Hand these directly to your contractor or the permit office to keep your project moving without delays.
How Pricing Works
Renovation engineering is quoted per project after an initial consultation, for projects in Virginia and North Carolina. The quote covers the site visit, calculations, and stamped drawings your permit office needs. Time beyond the agreed scope is billed hourly at the rates in your proposal, and only after you approve it.
Why Choose an Independent Engineer?
The “Guesswork” Approach
Many contractors or DIY homeowners try to “oversize” a beam and guess structural requirements to save time. This often leads to sagging floors, cracking drywall, or—worst of all—a “stop work” order from the county inspector when the project lacks the proper engineering permits.
Brentwood Solutions Group
We are independent engineering consultants, not contractors. Every beam, post, and footing we specify is sized by calculation to current building code and documented on PE-stamped drawings that your contractor and building department can rely on.
Framing and Support Problems We See in Existing Homes
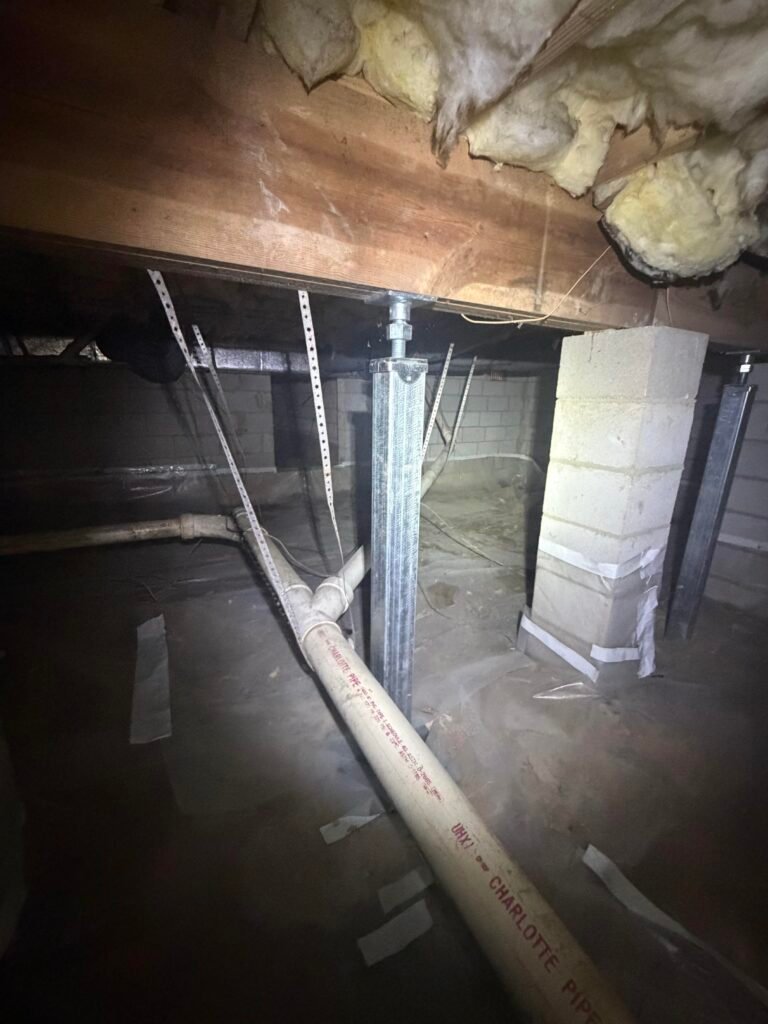
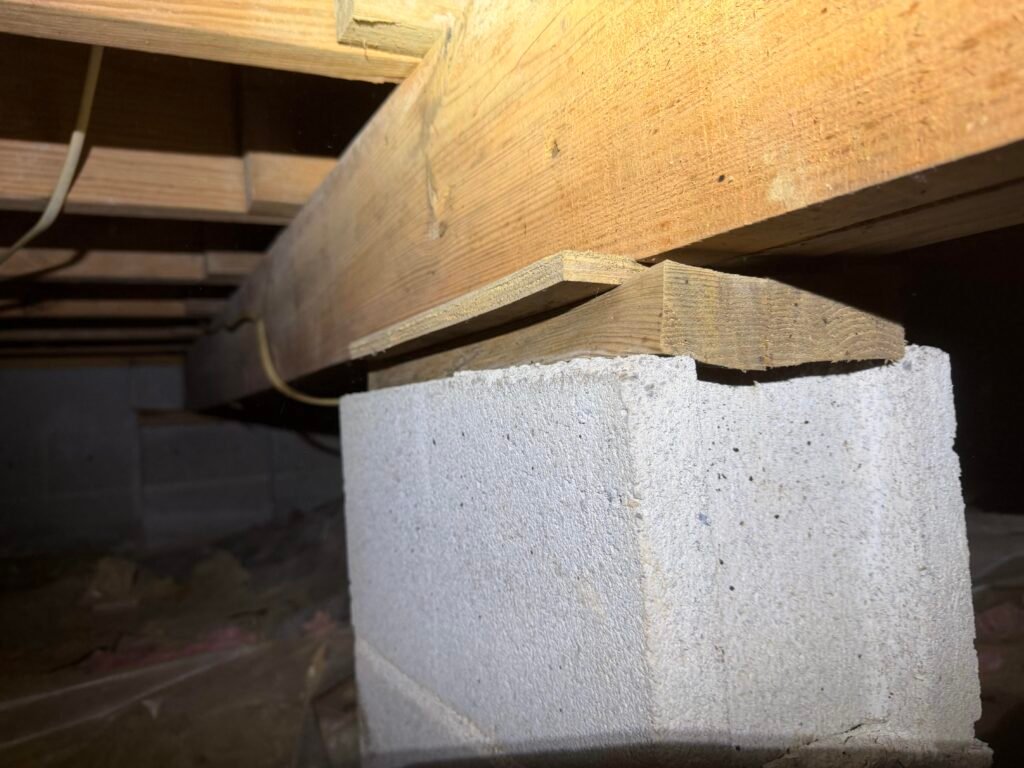
Before we design a change, we check what is already there. These are conditions found in existing framing and supports during site visits:
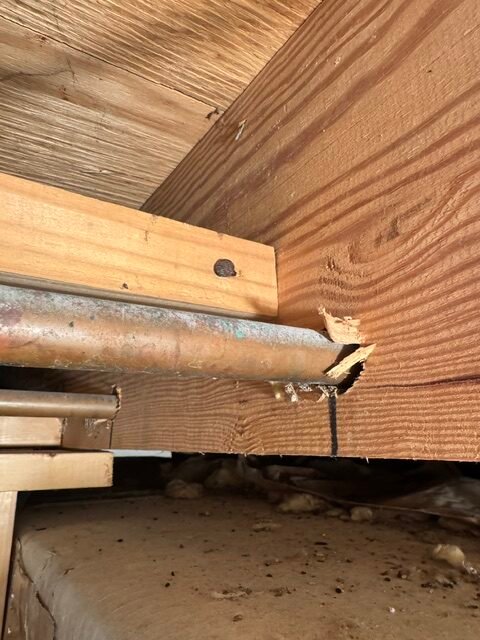
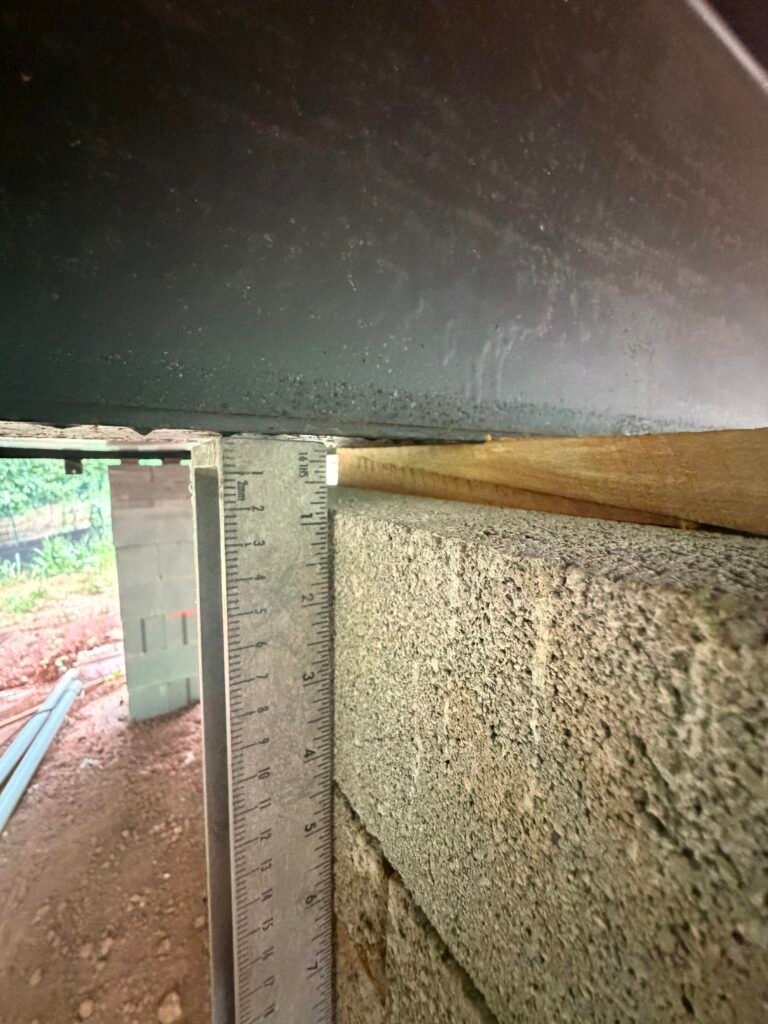
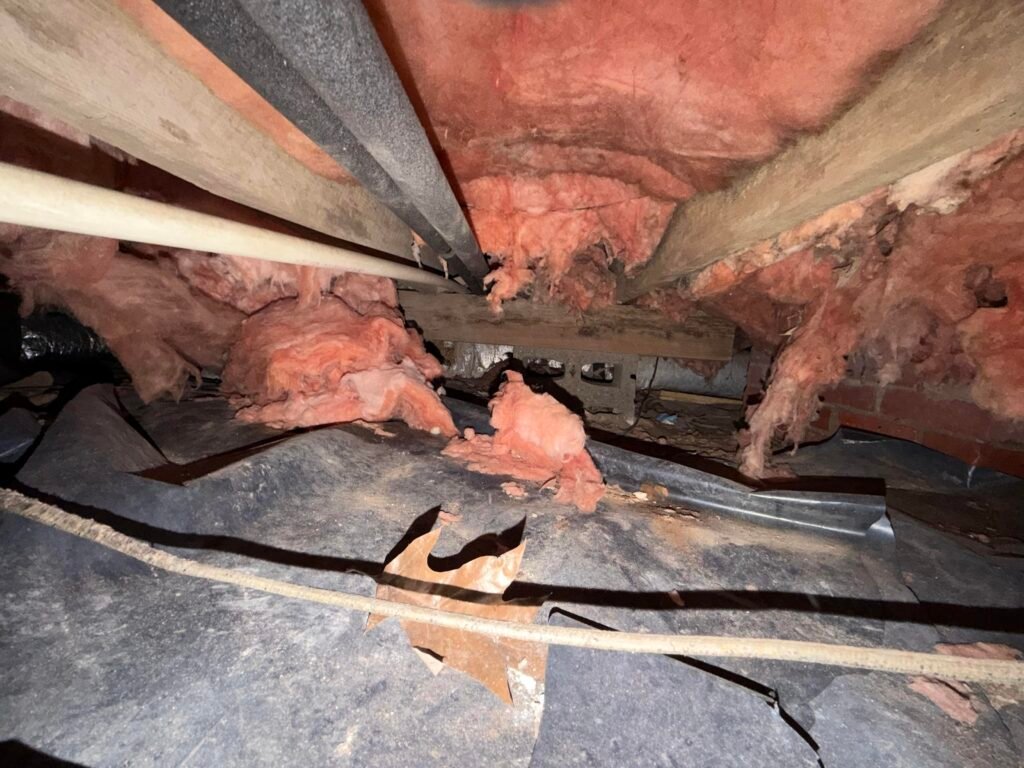
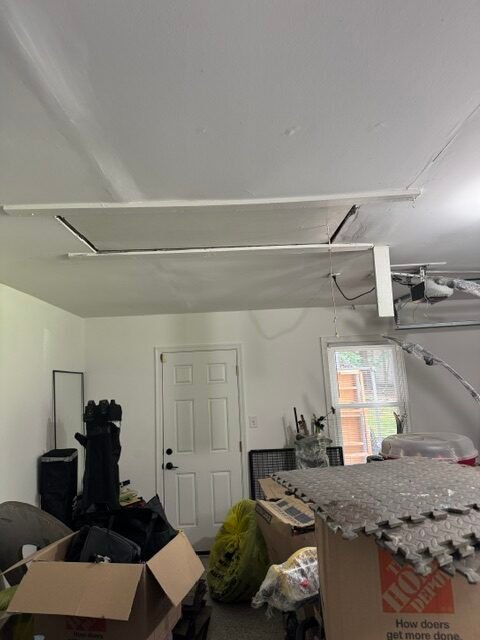
Pipe without a collar in the lower third of a joist.Wood shim installed under an I-joist.Improper floor structure support (sideways CMU) in the crawlspace.Makeshift pull-down stairs to the attic from the garage.Improper pier.Compressed wood shim.
Providing structural renovation engineering across a 120-mile radius from Providence Forge, VA, including Richmond, Williamsburg, Norfolk, and Elizabeth City, NC.